

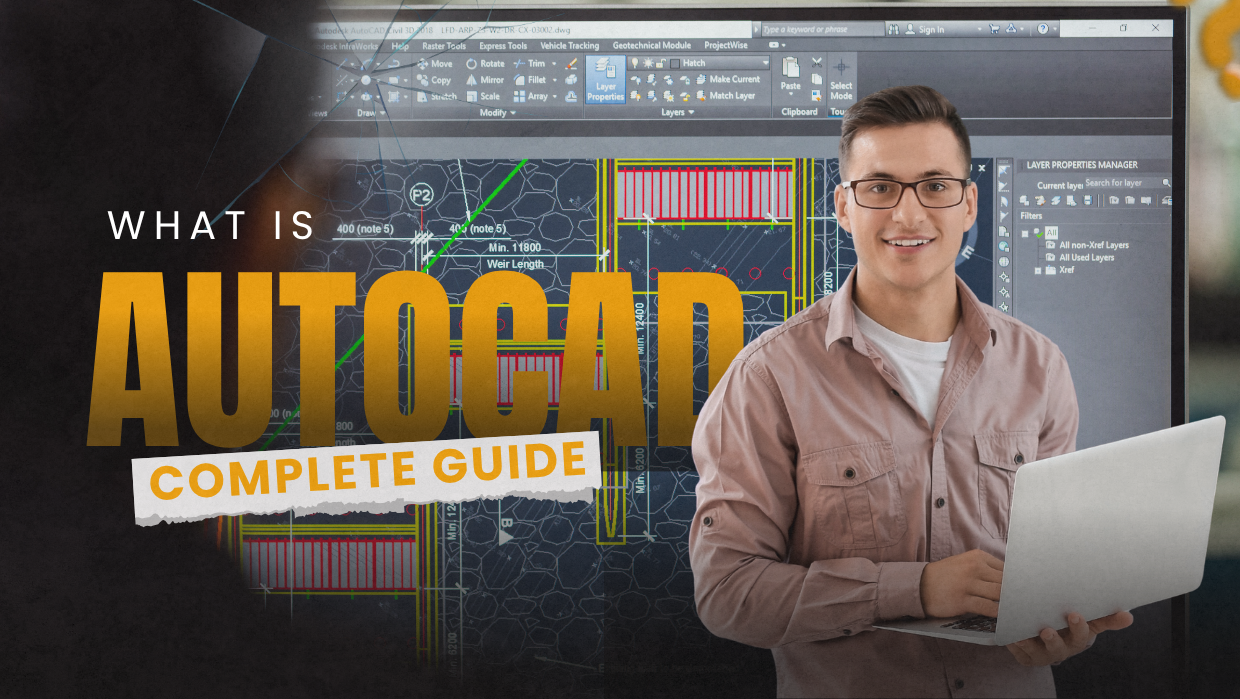
Whether you are an aspiring architect, civil engineer, mechanical engineer, interior designer, draftsman, construction professional or simply someone interested in learning technical design, AutoCAD is one of the most useful software skills you can develop.
Computer-aided design has transformed the way professionals create technical drawings and communicate design ideas. Instead of producing every drawing manually, designers can use CAD software to create accurate digital drawings that can be edited, copied, measured, documented and shared efficiently.
Among the many CAD platforms available today, AutoCAD by Autodesk remains one of the most widely recognised names in computer-aided design. It provides tools for creating precise 2D drawings as well as 3D models, documentation and other design workflows. Autodesk describes AutoCAD as software used by architects, engineers, designers, construction professionals and other users who need precise 2D and 3D drafting and modelling capabilities.
For students and professionals in Qatar, learning AutoCAD can therefore be more than simply learning another computer program. It can be a practical way to develop technical drawing, design and documentation skills that complement an existing education or professional background.
In this guide, we will look at what AutoCAD is, what it is used for, who should learn it, the skills you can develop through AutoCAD training, the industries that use it, and how to choose an AutoCAD course in Qatar.
What Is AutoCAD?
AutoCAD is computer-aided design software developed by Autodesk. It is used to create, modify, annotate, document and manage digital drawings and designs.
AutoCAD can be used for both 2D drafting and 3D modelling. In a typical 2D workflow, a user might create a floor plan, engineering drawing, electrical layout, mechanical component or construction drawing. The drawing can then be dimensioned, annotated and prepared for printing or digital sharing.
AutoCAD also provides 3D modelling and visualisation capabilities. Depending on the project, users can work with solids, surfaces and mesh objects to develop three-dimensional representations of designs.
One reason AutoCAD continues to be useful is its flexibility. Different industries use CAD drawings for different purposes, but the fundamental need is similar: create accurate technical information in a digital format.
For someone beginning their design journey, learning AutoCAD provides an introduction to an important part of the modern design and drafting workflow.
What Is AutoCAD Used For?
AutoCAD has applications across architecture, engineering, construction, manufacturing, interior design and several other technical fields.
Some common applications include:
1. Architectural Drawings
Architects and architectural professionals can use AutoCAD to develop floor plans, elevations, sections, layouts and detailed drawings.
A building project may involve hundreds of individual design elements. CAD software allows these elements to be created with accurate dimensions and organised into layers and drawing systems.
AutoCAD can therefore be used during different stages of architectural drafting, from developing basic layouts to producing detailed technical documentation.
2. Civil Engineering and Construction
Civil engineers, contractors and construction professionals work with technical drawings throughout the project lifecycle.
AutoCAD can be used to prepare site plans, construction drawings, layouts and other technical documentation. Accurate dimensions and organised layers can make drawings easier to review and modify.
For professionals working in construction and engineering, CAD skills can complement knowledge of other software and workflows used in the industry.
3. Mechanical Design
Mechanical designers and engineers can use AutoCAD to create detailed drawings of components, assemblies and mechanical systems.
Precision is particularly important in mechanical drafting. Tools for dimensions, geometric construction, object properties, layers and other drafting functions allow users to create detailed technical drawings.
4. Interior Design
Interior designers can use AutoCAD to create floor plans, furniture layouts, lighting plans and other technical drawings.
For an interior design project, the ability to communicate dimensions and spatial relationships clearly is extremely important. A well-organised CAD drawing can help designers, contractors and clients understand the proposed design.
5. Electrical and MEP Design
AutoCAD also has industry-specific capabilities for areas such as electrical design and MEP workflows. Autodesk currently lists specialised toolsets covering architecture, mechanical, electrical, MEP, plant design, mapping and raster design.
This makes AutoCAD relevant to professionals who work with building services, electrical systems and technical layouts.
Why Is AutoCAD Important for Designers and Engineers?
The biggest advantage of CAD is not simply that drawings are created on a computer. It is the ability to work with accuracy, consistency, editing flexibility and documentation.
Traditional manual drafting can require significant time when a drawing needs to be changed. With CAD, users can modify individual elements without necessarily having to recreate an entire drawing.
AutoCAD also includes tools for dimensions, annotations, layers, blocks, arrays and other drafting functions. Current versions provide additional capabilities for automation, collaboration and drawing management.
For professionals, this can make the design process more organised and efficient.
For students, learning these workflows provides practical experience that goes beyond theoretical knowledge.
AutoCAD 2D vs 3D: What Is the Difference?
One of the first things beginners should understand is the difference between 2D drafting and 3D modelling.
AutoCAD 2D
2D drafting involves creating drawings on a two-dimensional plane.
Examples include:
- Floor plans
- Elevations
- Sections
- Site layouts
- Mechanical drawings
- Electrical layouts
- Technical details
- Construction drawings
- Furniture layouts
- Engineering diagrams
2D AutoCAD training normally introduces fundamental drawing and editing commands before progressing to more advanced drafting and documentation techniques.
AutoCAD 3D
3D modelling allows designers to create three-dimensional representations of objects and environments.
Autodesk’s current AutoCAD feature set includes solid, surface and mesh modelling, 3D navigation, section planes, visual styles and rendering capabilities.
For learners interested in architectural visualisation, product design or three-dimensional design, developing 3D skills can be a useful progression after understanding the fundamentals of CAD.
However, beginners do not necessarily need to start with advanced 3D modelling. A strong understanding of 2D drafting fundamentals provides an important foundation.
What Do You Learn in an AutoCAD Course?
A good AutoCAD course should teach more than a list of commands.
The goal should be to understand how different tools work together to produce a professional drawing.
A structured AutoCAD programme may cover areas such as:
AutoCAD Fundamentals
Beginners can learn how to navigate the interface, understand the drawing environment and work with basic commands.
Typical fundamentals include:
- Understanding the AutoCAD interface
- Creating new drawings
- Using drawing commands
- Working with coordinates
- Using the Cartesian workspace
- Creating basic geometric shapes
- Editing objects
- Understanding object properties
Precision Drawing
Precision is one of the most important aspects of CAD.
Learners can develop skills in:
- Object Snaps
- Polar Tracking
- Coordinates
- Measurements
- Construction lines
- Accurate object placement
- Geometric relationships
These tools help users create drawings with greater accuracy rather than relying only on visual estimation.
Editing and Modification
Once basic objects have been created, learners need to know how to modify them efficiently.
Common workflows include:
- Move
- Copy
- Rotate
- Scale
- Mirror
- Trim
- Extend
- Stretch
- Fillet
- Chamfer
- Array
Understanding these tools can significantly improve drafting speed and accuracy.
Layers and Object Properties
Layers are an essential part of organised CAD drawings.
Instead of keeping every object in one group, users can organise elements according to their purpose.
For example:
- Walls
- Doors
- Windows
- Dimensions
- Furniture
- Electrical elements
- Structural elements
- Text
A well-organised layer structure can make complex drawings easier to edit and manage.
Blocks and Dynamic Blocks
Blocks allow users to create reusable drawing components.
For example, an architectural drawing may contain doors, windows, furniture symbols or other repeated elements. Instead of recreating every component manually, users can create and reuse blocks.
Advanced AutoCAD workflows can also involve dynamic blocks, which provide additional flexibility when working with reusable drawing components.
Dimensions, Text and Annotations
A technical drawing needs to communicate information clearly.
AutoCAD therefore includes tools for:
- Dimensions
- Text
- Notes
- Tables
- Leaders
- Multileaders
- Dimension styles
- Annotation settings
Learning these tools helps transform a basic drawing into a properly documented technical drawing.
Layouts and Printing
Creating a drawing is only part of the process.
Professionals also need to understand how drawings are arranged for presentation and printing.
AutoCAD training can introduce:
- Layouts
- Viewports
- Drawing scales
- Title blocks
- Plotting
- Printing
- Publishing
These skills become particularly important when working with professional drawing sets.
Advanced AutoCAD Skills
After mastering the fundamentals, learners can move into more advanced workflows.
Advanced AutoCAD training may include:
- Advanced layer management
- Custom workspaces
- Parametric drawing
- Geometric and dimensional constraints
- Advanced blocks
- Templates
- Standard layouts
- Advanced viewports
- Layer overrides
- Advanced selection techniques
- Drawing publishing
- Industry-specific workflows
Autodesk also provides advanced capabilities such as AutoLISP, APIs, automation tools and specialised industry toolsets for users who need more customised workflows.
This demonstrates an important point: AutoCAD is not only a beginner drafting tool. It can support increasingly sophisticated workflows as a user’s skills develop.
Who Should Learn AutoCAD?

You do not necessarily need to be an experienced engineer or architect to start learning AutoCAD.
An AutoCAD course can be relevant to:
- Architecture students
- Civil engineering students
- Mechanical engineering students
- Electrical engineering students
- Interior designers
- Construction professionals
- Draftsmen
- CAD technicians
- Engineers
- Architects
- Project professionals
- Manufacturing professionals
- Students interested in technical design
- Working professionals looking to develop additional skills
If your work involves drawings, dimensions, layouts, technical documentation or design communication, AutoCAD may be a useful skill to add to your professional toolkit.
Is AutoCAD Difficult to Learn?
This is one of the most common questions beginners ask.
The honest answer is: AutoCAD has a learning curve, but beginners can learn it step by step.
At first, the interface and large number of commands can appear overwhelming. However, learners do not need to master everything at once.
A practical learning path is:
Basic commands → precision drawing → editing → layers → dimensions → blocks → layouts → advanced tools → projects
The most effective way to learn AutoCAD is through practice.
Instead of simply memorising commands, learners should use those commands to create actual drawings. Working on practical exercises helps develop familiarity with the software and makes it easier to remember the correct workflow.
How Long Does It Take to Learn AutoCAD?
There is no single answer because learning time depends on your background, the amount of practice you do and the level of proficiency you want to achieve.
A complete beginner can start understanding basic commands relatively quickly. Becoming comfortable with professional drawing workflows takes more consistent practice.
Someone who wants to create simple 2D drawings may need considerably less training than someone who wants to work with advanced drafting, 3D modelling or specialised workflows.
This is why a structured AutoCAD training course can be useful. Instead of trying to learn hundreds of commands randomly, students can follow a logical progression from fundamentals to more advanced skills.
How to Choose the Right AutoCAD Course in Qatar
If you are searching for an AutoCAD course in Qatar, don’t choose a programme only because it has AutoCAD in its title.
Look at what the programme actually teaches.
1. Check the Curriculum
A useful course should cover fundamental drafting as well as practical workflows.
Look for areas such as:
- 2D drafting
- Precision drawing
- Layers
- Blocks
- Dimensions
- Layouts
- Printing
- Advanced AutoCAD
- Practical projects
2. Consider the Learning Format
Working professionals may prefer flexible schedules, while students may benefit from classroom-based practical training.
Consider whether the course is available in a format that works with your schedule.
3. Look for Practical Training
AutoCAD is a practical skill.
The ability to create drawings is more important than simply knowing definitions of commands.
Choose a programme that provides opportunities to work on practical exercises and projects.
4. Consider What You Want to Do After AutoCAD
Your career goal should influence the type of CAD training you choose.
An aspiring architect may want to combine AutoCAD with architectural modelling and visualisation.
An engineer may want to progress toward engineering-specific software.
A professional working in building services may benefit from combining CAD knowledge with BIM tools.
For example, learners interested in Building Information Modeling can also explore Revit Architecture training or Revit MEP training as complementary skills.
AutoCAD and Other Design Software
AutoCAD is often used alongside other design and modelling applications rather than existing in isolation.
For example, professionals may use AutoCAD for drafting and documentation while using other software for 3D modelling, BIM, rendering or visualisation.
This is why developing a broader design skill set can be valuable.
At ICON Training Centre, the AutoCAD Combo programme combines AutoCAD 2D, Advanced AutoCAD, SketchUp, Advanced SketchUp and 3ds Max. The programme covers 2D drafting, 3D modelling, visualisation, rendering and animation.
Learners interested in expanding their digital design skills can also explore ICON’s full range of professional courses.
AutoCAD Course in Doha: Learning at ICON Training Centre

For learners looking for AutoCAD training in Doha, ICON Training Centre offers an AutoCAD Combo programme designed for learners interested in drafting, modelling and visualisation.
The programme is listed as a 10-week course and is suitable for all levels. It covers AutoCAD 2D and Advanced AutoCAD, followed by SketchUp, Advanced SketchUp and 3ds Max.
The AutoCAD section covers areas including:
- AutoCAD interface and workspace
- Basic drawing commands
- Cartesian coordinates
- Object Snaps
- Polar Tracking
- Editing commands
- Layers
- Object properties
- Blocks and Dynamic Blocks
- Hatching
- Dimensions
- Text and tables
- Layouts and viewports
- Printing and plotting
- Advanced AutoCAD tools
- Parametric drawing
- Templates
- Advanced layouts
- Publishing
The programme then extends into SketchUp and 3ds Max, giving learners exposure to 3D modelling and visualisation workflows.
ICON Training Centre is located in Al Sadd, Doha, near Al Sadd Metro Station. Learners who want to ask about the current schedule, fees or enrolment can contact ICON Training Centre directly.
Benefits of Learning AutoCAD
Learning AutoCAD can provide several practical benefits.
Develop Technical Drawing Skills
AutoCAD helps learners understand how technical drawings are constructed, organised and documented.
Improve Design Accuracy
CAD software provides tools that make it easier to work with precise dimensions, coordinates and geometric relationships.
Work More Efficiently
Reusable blocks, layers, arrays, templates and other tools can help users reduce repetitive work.
Build a Digital Design Skill
CAD skills can complement academic qualifications in engineering, architecture, construction and design.
Create a Foundation for Further Learning
Once you understand AutoCAD, you may find it easier to explore related software and workflows in design, BIM and visualisation.
Improve Your Professional Skill Set
For working professionals, adding CAD skills can broaden the types of technical work they can contribute to.
What Are the Most Important AutoCAD Commands for Beginners?
Beginners often ask which commands they should learn first.
Rather than trying to memorise every command, focus on the tools that form the foundation of everyday drafting.
Some useful starting points include:
LINE – Create straight lines.
CIRCLE – Create circles.
RECTANGLE – Create rectangular geometry.
MOVE – Move objects.
COPY – Duplicate objects.
ROTATE – Rotate objects.
MIRROR – Create mirrored geometry.
TRIM – Remove unwanted portions of objects.
EXTEND – Extend objects to a boundary.
OFFSET – Create parallel or concentric geometry.
FILLET – Create rounded corners.
CHAMFER – Create angled corners.
ARRAY – Create repeated patterns.
HATCH – Fill enclosed areas with patterns.
DIMENSION – Add measurements to drawings.
LAYER – Organise drawing elements.
The important thing is not simply memorising these names. Learners should understand when and why each tool is used.
How Can You Practise AutoCAD?
The fastest way to become comfortable with AutoCAD is consistent hands-on practice.
Start with simple exercises such as:
- Draw basic geometric shapes.
- Practise coordinates and Object Snaps.
- Create a simple floor plan.
- Add doors and windows using blocks.
- Create and organise layers.
- Add dimensions and annotations.
- Create layouts and viewports.
- Prepare the drawing for printing.
- Recreate an existing technical drawing.
- Progress toward a complete project.
Once you become comfortable with individual commands, try completing projects without following step-by-step instructions. This helps develop problem-solving skills and makes the software feel much more natural.
Frequently Asked Questions About AutoCAD
Start Your AutoCAD Learning Journey
AutoCAD remains an important digital design tool for professionals who work with technical drawings, documentation and 2D or 3D design. From a simple floor plan to a detailed engineering drawing, CAD allows ideas and technical information to be developed with precision and organised into a format that can be edited, reviewed and shared.
The best way to learn AutoCAD is not by trying to memorise hundreds of commands. It is by understanding the fundamentals, practising regularly and applying the software to realistic projects.
If you are looking for an AutoCAD course in Qatar, explore the AutoCAD Combo course at ICON Training Centre to learn AutoCAD 2D and Advanced AutoCAD alongside SketchUp and 3ds Max.
You can also explore ICON Training Centre’s other professional courses or contact the training centre in Doha to enquire about upcoming batches, course schedules and enrolment.
Learn More About AutoCAD
For official information about AutoCAD’s current capabilities and features, visit Autodesk’s official AutoCAD page and explore the official AutoCAD features provided by Autodesk.